Walk-in showers • Tile • Wall panels • Conversions

Shower Remodel Knoxville: Walk-In, Tile & Tub-to-Shower Options

A Knoxville shower remodel can solve more than an outdated surface. It can improve entry height, storage, valve reach, lighting, ventilation, cleaning, and daily comfort while rebuilding the water-management assembly behind the finish.

Knoxville Elite Bathrooms explains the main design and construction choices so you can compare a custom tile shower, solid-surface or acrylic wall system, tub-to-shower conversion, low-threshold entry, or accessibility-focused layout on the same written scope.

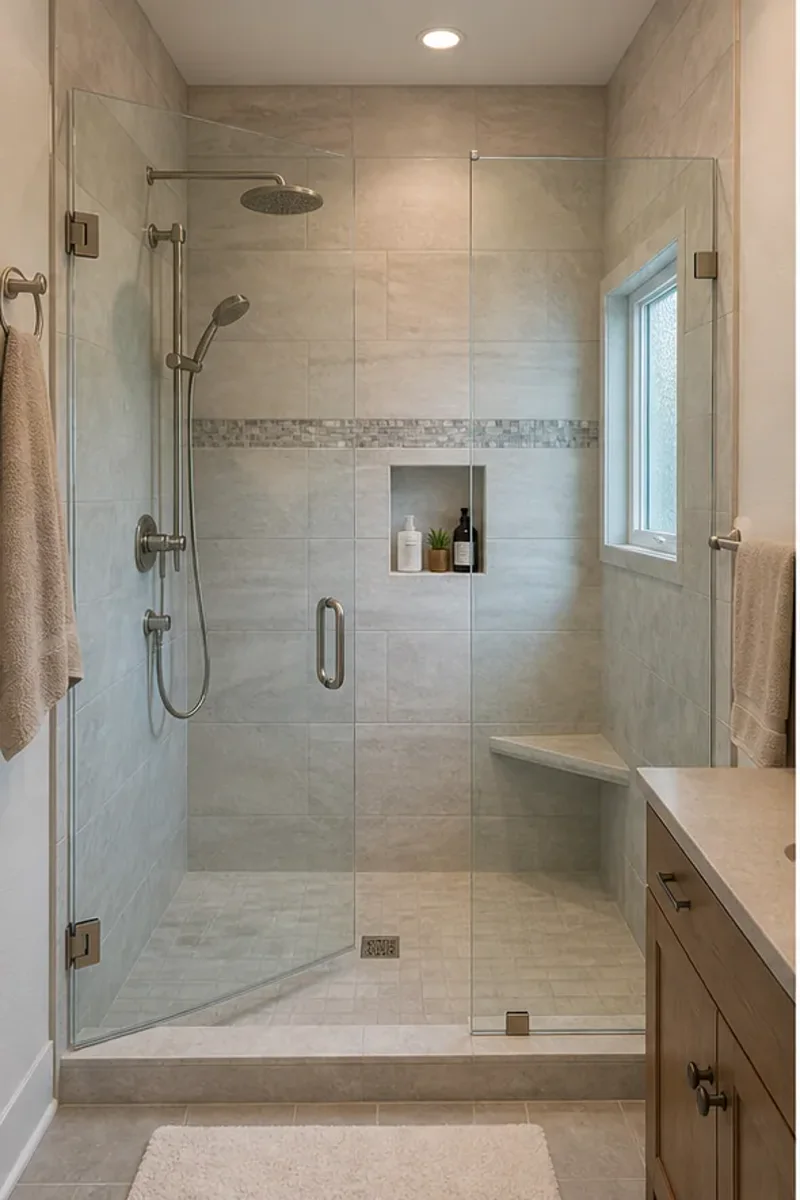
Illustrative walk-in shower with light porcelain tile, niche, and clear glass
Illustrative design example; not a claimed client project.

Choose the assembly before the accent tile

Shower Remodeling Options for Knoxville Homes

Custom Tile Showers

Custom tile can address unusual dimensions, benches, niches, half walls, sloped ceilings, and detailed layouts. Specify the substrate, waterproofing method, shower-base construction, drain, tile, grout, movement joints, edge profiles, and glass—not simply “tile shower.”

Solid-Surface & Acrylic Systems

Panel systems can reduce grout joints and installation time. Compare panel thickness, seam location, corner treatment, wall preparation, trim, niche options, grab-bar support, valve penetrations, base material, and how replacement parts are obtained.

Tub-to-Shower Conversions

A familiar 60-inch tub alcove can often become a generous shower. Important variables include drain relocation, valve height, wall straightness, threshold, door width, splash control, storage, blocking, and whether the household still needs a bathtub elsewhere.

Accessible & Aging-in-Place Showers

Low or zero thresholds, stable seating, reachable controls, handheld sprays, grab-bar reinforcement, slip-conscious flooring, contrasting edges, wider approaches, and adequate lighting can be integrated without a clinical appearance.

Seven coordinated layers

What Belongs Behind a Durable Shower Finish?

  1. Sound framing and subfloor: straight, stable surfaces with damaged material repaired before enclosure.
  2. Plumbing rough-in: compatible valve body, supply connections, drain position, test access, and planned fixture heights.
  3. Approved substrate: cementitious backer, foam board, or another material listed for the selected waterproofing system.
  4. Continuous waterproofing: sealed seams, corners, fasteners, niches, benches, curbs, penetrations, and wall-to-floor transitions.
  5. Positive drainage: shower floor or receptor sloped to a correctly integrated drain without low spots.
  6. Finish surface: tile and grout or wall panels installed with compatible setting and sealant products.
  7. Enclosure and ventilation: measured glass, controlled splash paths, and exhaust air ducted outdoors rather than into an attic.

Preliminary numbers

Shower Remodel Cost Planning in Knoxville

Broad shower remodeling planning ranges
Project typePlanning rangeMain cost drivers
Prefabricated tub or shower replacement$8,000–$20,000Base or tub, wall system, valve, plumbing access, demolition and repairs
Tub-to-shower conversion$9,000–$22,000Drain, threshold, surround or tile, storage, glass and wall condition
Custom tile shower$12,000–$30,000Size, waterproofing, tile, layout, niches, bench, drain and custom glass
Large or accessibility-focused shower$18,000–$40,000+Structural recess, curbless transition, footprint, controls, reinforcement and enclosure

Not a bid: These figures are broad project-planning ranges, not claimed Knoxville averages. A provider must inspect the existing assembly, measure the room, define selections, and write the scope before establishing a project price.

Dimensions and layout

Measure the Shower You Have—and the Entry You Need

A nominal 60-by-30-inch tub does not guarantee a 60-by-30-inch finished shower. Framing, backer, tile or panels, plumbing walls, out-of-plumb conditions, and glass reduce or reshape the clear area. Measure the rough opening and discuss the finished dimensions separately.

Common shower product sizes include 36 by 36, 48 by 36, and 60 by 36 inches, but these are design references rather than universal code minimums. Door operation, toilet and vanity clearances, transfer needs, controls, bench depth, and spray direction affect usability.

Specific shower questions

Knoxville Shower Remodel FAQ

Use these answers to sharpen the scope, then verify the actual room with an on-site professional.

How much does a shower remodel cost in Knoxville?

A straightforward shower or tub replacement may use an early planning range of roughly $8,000–$20,000, a tub-to-shower conversion roughly $9,000–$22,000, and a custom tile shower roughly $12,000–$30,000 or more. These are broad planning ranges, not bids or claimed market averages.

Can a shower be truly curbless in an existing home?

Sometimes. A curbless design requires room for the shower floor to slope to the drain while meeting the adjoining bathroom floor. Joist direction, subfloor elevation, drain position, waterproofing transitions, and the size of the wet area determine feasibility. A low threshold is often simpler than a zero-threshold assembly.

Should a shower have a center drain or linear drain?

Center drains typically use four-way floor slope and are familiar to many installers. Linear drains can allow a single-plane slope and large-format floor tile, but drain placement, flow capacity, cleaning access, waterproofing compatibility, and cost must be coordinated.

How long before custom shower glass can be installed?

Custom glass is usually measured after tile and curb surfaces are complete so the enclosure matches the finished opening. Fabrication then adds lead time. Keep this gap in the project schedule rather than assuming glass is installed immediately after tile.

Are shower wall panels lower maintenance than tile?

Panels generally have fewer joints and no field grout lines, which can simplify cleaning. Tile offers more design flexibility and easier accommodation of custom niches, benches, and unusual dimensions. Both still depend on correct substrate, transitions, sealant, and plumbing details.

Where should grab-bar blocking be installed?

Blocking locations should follow the planned bar positions, user needs, shower controls, seat, entry, and wall construction. Installing broad reinforcement while walls are open can preserve flexibility. The final bar and fastening system must be appropriate for the assembly.

Plan a Better Shower Remodel in Knoxville

Decide which performance, maintenance, comfort, and accessibility details matter before comparing finishes. Contact us for a free estimate request and a focused conversation about your existing shower, intended design, timing, and budget.