
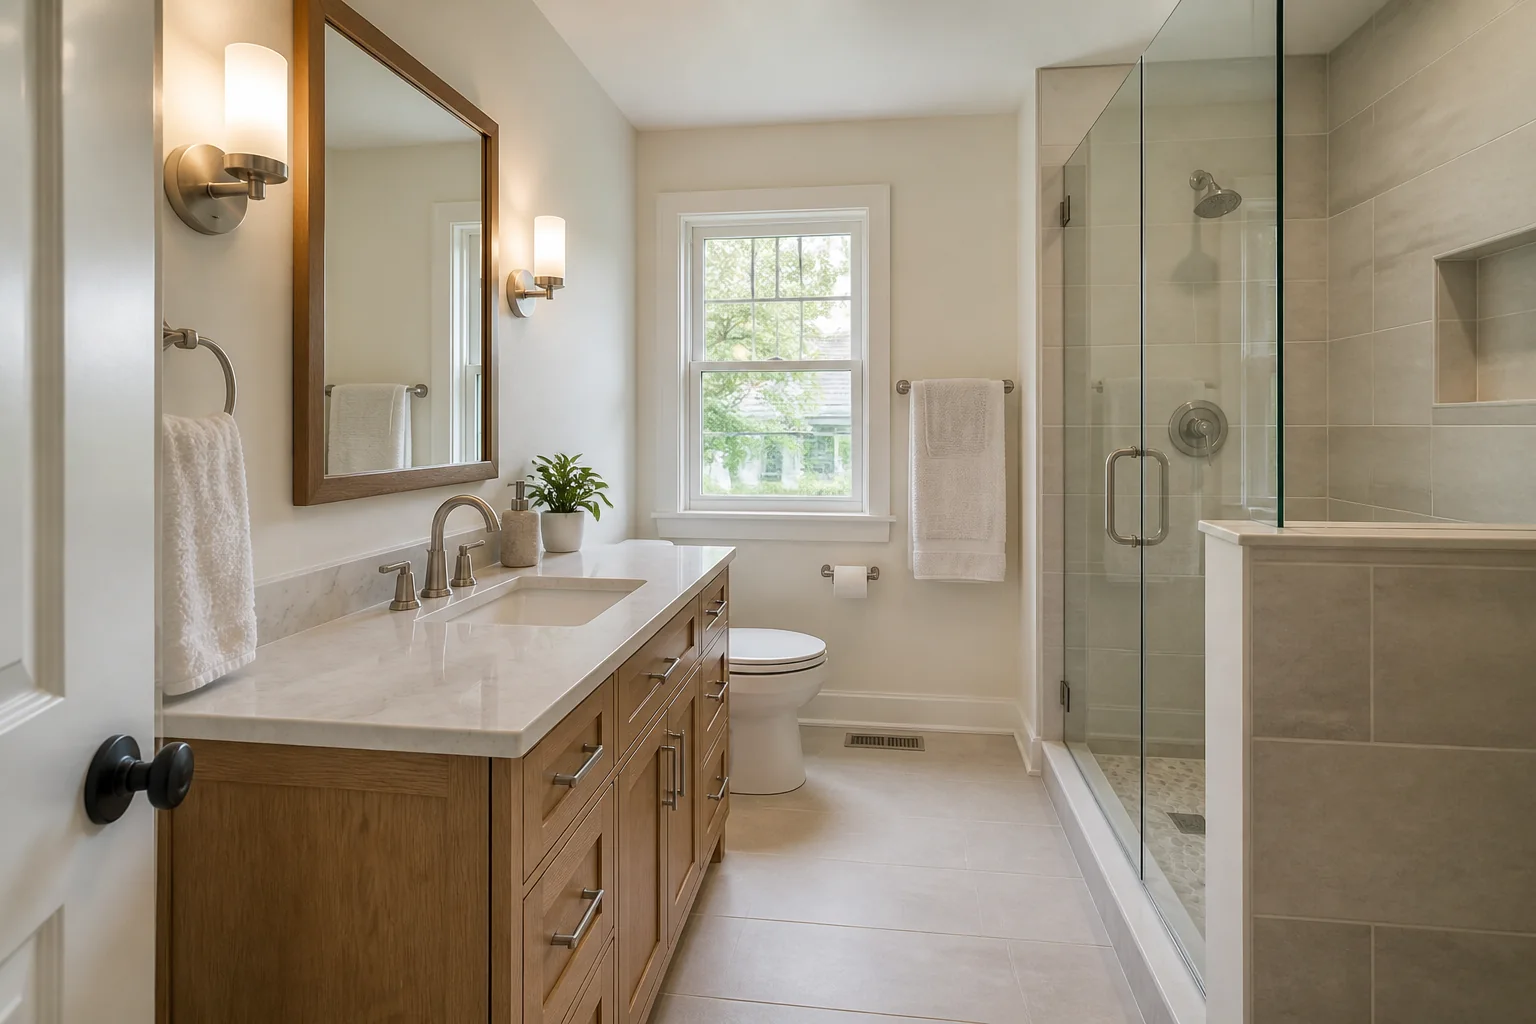
Complete Bathroom Renovations
A full remodel can coordinate demolition, framing corrections, plumbing and electrical changes, waterproofing, tile, cabinetry, countertops, fixtures, paint, trim, and ventilation in one written scope.
Thoughtful plans. Straight answers. A better bathroom.
Knoxville Elite Bathrooms is a local remodeling information and estimate-request resource for complete bathroom renovations, shower remodels, tub-to-shower conversions, accessible updates, vanities, tile, flooring, lighting, and ventilation across Knoxville and nearby East Tennessee.
A well-scoped bathroom remodel coordinates the visible finishes with the work behind them: framing, supply and drain lines, electrical protection, exhaust ducting, backer materials, waterproofing, and subfloor repairs. Use this guide to compare choices, establish a realistic planning range, and begin a useful estimate conversation.
Free estimate requests • Clear project questions • No invented license or review claims
Illustrative remodeling image; not presented as a completed client project.
Highest-impact projects first
The service hierarchy below moves from complete, high-scope renovations to focused finish and performance improvements. Combining related choices on one page keeps the planning picture clear and reduces duplicate, thin service content.
A full remodel can coordinate demolition, framing corrections, plumbing and electrical changes, waterproofing, tile, cabinetry, countertops, fixtures, paint, trim, and ventilation in one written scope.
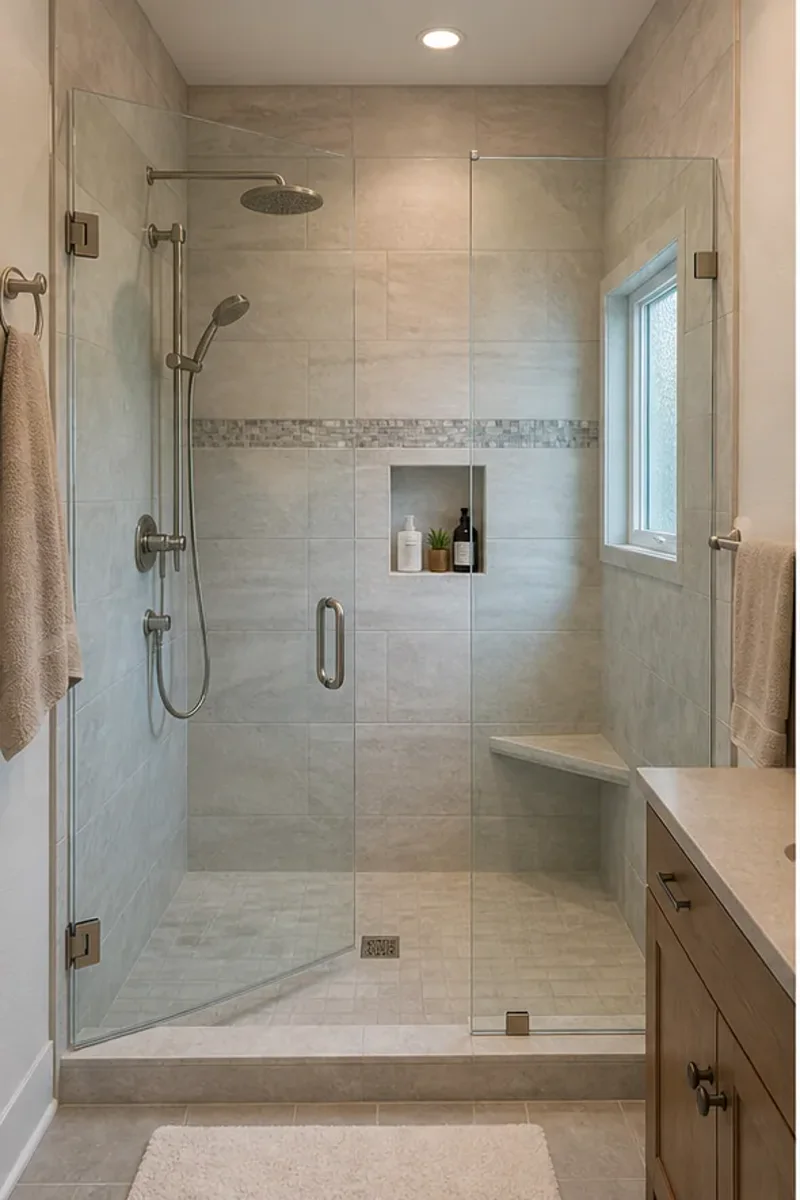
Plan a tiled walk-in shower, solid-surface wall system, new valve and trim, niche, bench, glass enclosure, or a complete replacement of a worn shower assembly.
Explore Knoxville shower remodelingA common 60-by-30 or 60-by-32-inch tub alcove may be reworked as a roomier shower. Drain position, valve access, wall condition, entry height, and glass affect the final design.
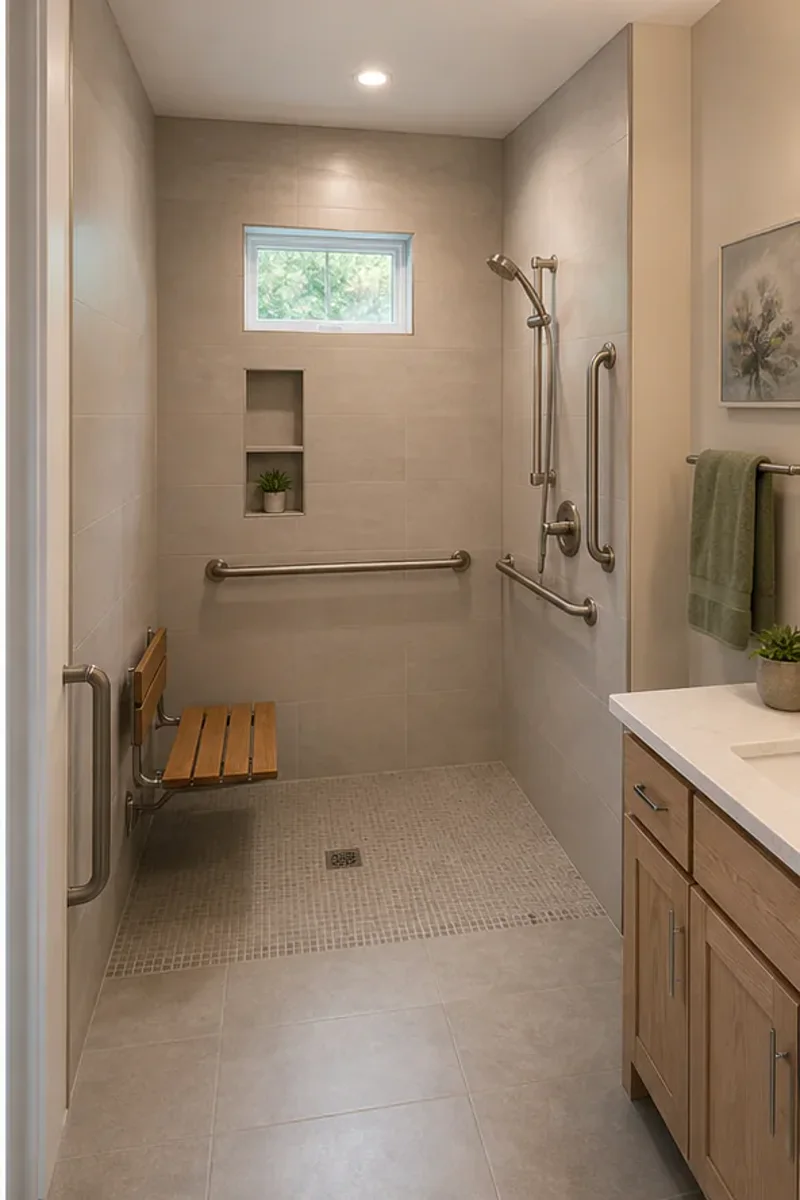
Low- or zero-threshold entries, wall blocking for grab bars, benches, handheld showerheads, lever handles, brighter lighting, and slip-conscious flooring can support safer daily use.
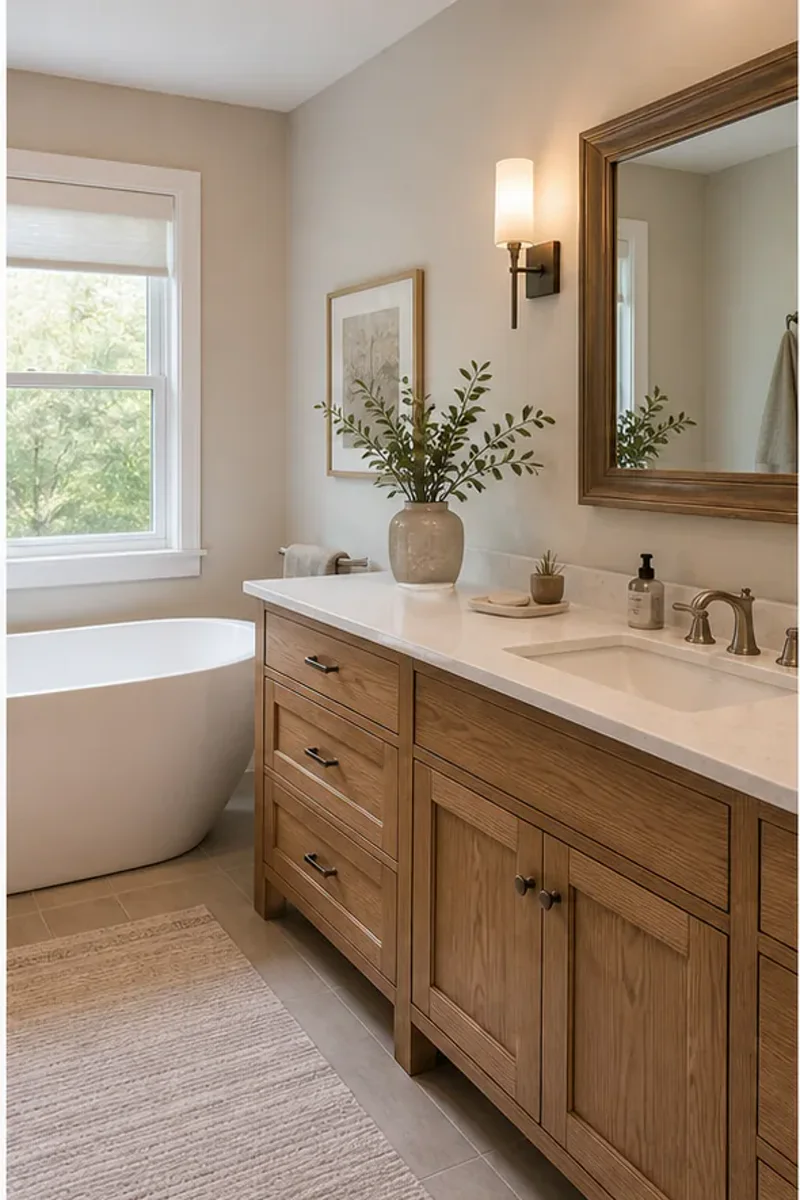
Compare stock, semi-custom, and custom vanity sizes; drawer layouts; quartz, granite, solid-surface, and cultured-marble tops; medicine cabinets; mirrors; sconces; and practical outlet placement.
Porcelain and ceramic tile, luxury vinyl, heated-floor systems, layered task lighting, GFCI-protected receptacles, and properly ducted exhaust fans complete the room beyond the wet area.
Images are illustrative design examples, not claimed customer projects.
Budget before selections
Search phrases such as “bathroom remodeling cost Knoxville” need an honest answer: price cannot be reliable without dimensions and a written scope. These broad ranges are useful for early planning and comparing project scale—not for treating a web page like a bid.
| Service | Typical planning range | Key variables |
|---|---|---|
| Cosmetic finish refresh | $4,000–$12,000 | Vanity size, countertop, faucet, flooring, lighting, paint and trim |
| Tub or shower replacement | $8,000–$20,000 | Wall system, valve, pan or tub, glass, plumbing access and subfloor condition |
| Tub-to-shower conversion | $9,000–$22,000 | Drain location, dimensions, surround or tile, niche, bench and enclosure |
| Custom tile shower | $12,000–$30,000 | Waterproofing system, tile layout, niches, bench, drain and custom glass |
| Full hall or guest bathroom | $15,000–$35,000 | Layout changes, plumbing moves, cabinetry, electrical work and finish level |
| Primary bathroom remodel | $30,000–$75,000+ | Room footprint, wet-room work, double vanity, custom glass and heated flooring |
Planning disclaimer: These are preliminary ranges, not bids or claimed Knoxville averages. Final cost depends on the measured room, written scope, material selections, permit and inspection requirements, plumbing or electrical changes, site access, and concealed water, framing, or subfloor damage.
The entities behind a durable room
Sheet and foam-board systems such as Schluter-KERDI and Wedi, liquid-applied membranes such as LATICRETE HYDRO BAN, and other listed assemblies should be installed as compatible systems. Ask which substrate, membrane, sealant, drain, and test procedure are included.
Porcelain tile is dense and widely used for floors and showers; ceramic tile often offers value on walls. Natural stone needs material-specific care. Acrylic and solid-surface panels reduce grout joints and can simplify cleaning.
Delta, Moen, Kohler, American Standard, and TOTO are common fixture entities to compare for valve platforms, trim availability, repair parts, flow options, finish durability, and warranty terms—not just showroom appearance.
Stock vanities can control budget and lead time; semi-custom and custom cabinetry can solve unusual widths or storage needs. Quartz, granite, solid-surface, and cultured marble differ in seams, sink integration, edge options, care, and cost.
Compare framed, semi-frameless, and frameless tempered glass; center and linear drains; prefabricated and site-built pans; niches; benches; anti-scald valves; fixed heads; and handheld showers. Each affects blocking, slope, clearances, and cleaning.
For bathrooms under 100 square feet, Home Ventilating Institute guidance starts at 50 CFM and roughly 1 CFM per square foot. Actual fan sizing also considers duct length, elbows, sound level, and exterior termination. Layered ceiling, vanity, and shower lighting supports safer daily use.
Many alcove tubs are approximately 60 by 30 or 32 inches. Common product and design sizes for showers include 36 by 36, 48 by 36, and 60 by 36 inches. These are useful starting points—not universal code minimums. Finished dimensions, door swing, toilet and vanity clearances, framing, drain position, and accessibility goals must be measured for the actual room.
A process that prevents guesswork
List leaks, poor storage, unsafe entry, weak ventilation, layout conflicts, cleaning frustrations, and the finishes that feel dated. Rank necessities before wish-list items.
Record room dimensions, door and window locations, ceiling height, existing fixture centers, panel access, visible damage, and photographs. Confirm the permitting jurisdiction from the address.
Specify what stays, what moves, demolition limits, trade work, waterproofing, product allowances, disposal, inspections, cleanup, exclusions, and the approach to concealed damage.
Coordinate valve rough-ins with trim, drains with shower bases, membranes with sealants, tile thickness with profiles, vanity sizes with plumbing, and glass with finished openings.
Ask each provider to price the same written scope. Compare exclusions, allowances, payment milestones, lead times, permit handling, change orders, cleanup, and warranty—not only the bottom-line number.
Review fixture operation, drainage, sealant, grout, outlets, lighting, fan exhaust, glass alignment, touchups, cleanup, care instructions, warranty documents, and final inspection status where applicable.
Service-area requests
Estimate requests are welcome across the Knoxville area. Actual provider coverage is confirmed by ZIP code, project scope, and schedule. We do not create thin pages for every suburb; the main Knoxville page covers the shared remodeling topic, with a separate Maryville resource only because that location has distinct search intent.
Read the Maryville Remodeling GuideGranular answers
Short answers to common planning questions. A measured inspection and written scope should replace assumptions before work begins.
For early planning, a cosmetic refresh may fall around $4,000–$12,000, a shower or tub replacement around $8,000–$20,000, and a full bathroom renovation around $15,000–$75,000 or more. These are broad planning ranges, not bids or claimed Knoxville averages. Measured conditions, scope, selections, trade work, permits, and concealed damage determine an actual price.
It depends on the address and scope. The City of Knoxville treats changes to a home's layout or function as residential alterations and has separate plumbing and electrical permits. A finish-only update may be handled differently. Confirm requirements with the authority that serves the property—City of Knoxville, Knox County, Maryville, or another jurisdiction—before work begins.
A straightforward fixture or shower replacement may take days to a few weeks after materials arrive. A full remodel with demolition, inspections, tile cure time, cabinetry, glass templating, and several trades often needs several weeks. The written schedule should separate material lead time from active construction time.
Often, yes. Many conversions reuse the general 60-inch tub footprint, but the drain, valve, wall framing, subfloor, entry height, and desired door opening must be measured. A low threshold is different from a truly curbless shower and may require less structural work.
Tile and grout are finish surfaces, not the complete water-management system. A durable assembly normally includes an approved backer or foam-board system, sealed transitions and fasteners, a compatible waterproofing membrane, a properly sloped shower base, and a drain connection designed as one tested system.
Tile offers more patterns, sizes, niches, and custom layouts but adds grout lines and installation labor. Solid-surface or acrylic panels can reduce joints and shorten installation time. The better choice depends on budget, maintenance preferences, dimensions, design goals, and the condition behind the existing walls.
The concealed condition should be photographed, explained, and added to the scope through a written change order before extra work proceeds. Correcting the water source and restoring sound framing or subfloor is more important than covering the problem with new finishes.
Yes. Reinforcement can be installed inside open walls for future grab bars, while attractive bars, benches, handheld fixtures, lever handles, wider clearances, contrasting edges, and slip-conscious tile can be integrated into a residential design.
Estimate requests are welcome from Knoxville, Farragut, Powell, Halls, Karns, Hardin Valley, Maryville, Alcoa, Seymour, Oak Ridge, and Lenoir City. Provider coverage can vary by ZIP code, project size, and schedule, so availability is confirmed during the first conversation.
Knoxville Elite Bathrooms is an estimate-request and information service, not a claim of one specific trade license. Before authorizing work, ask the provider assigned to your project for its legal business name, applicable Tennessee license information, current insurance documents, written scope, payment schedule, and warranty terms.
Compare your priorities, measurements, and finish ideas before requesting an estimate. A focused first conversation can surface budget variables early and make competing scopes easier to understand. Contact us today for a free consultation and a practical starting point.